Pocharam, Hyderabad
HMDA approvedProject type
Gated community
Bedrooms
2 & 3 BHK
F&G built-up range
1242-1965 Sft.
Brochure approvals
HMDA + SBI/HDFC
Current pricing
Price on request from sales team
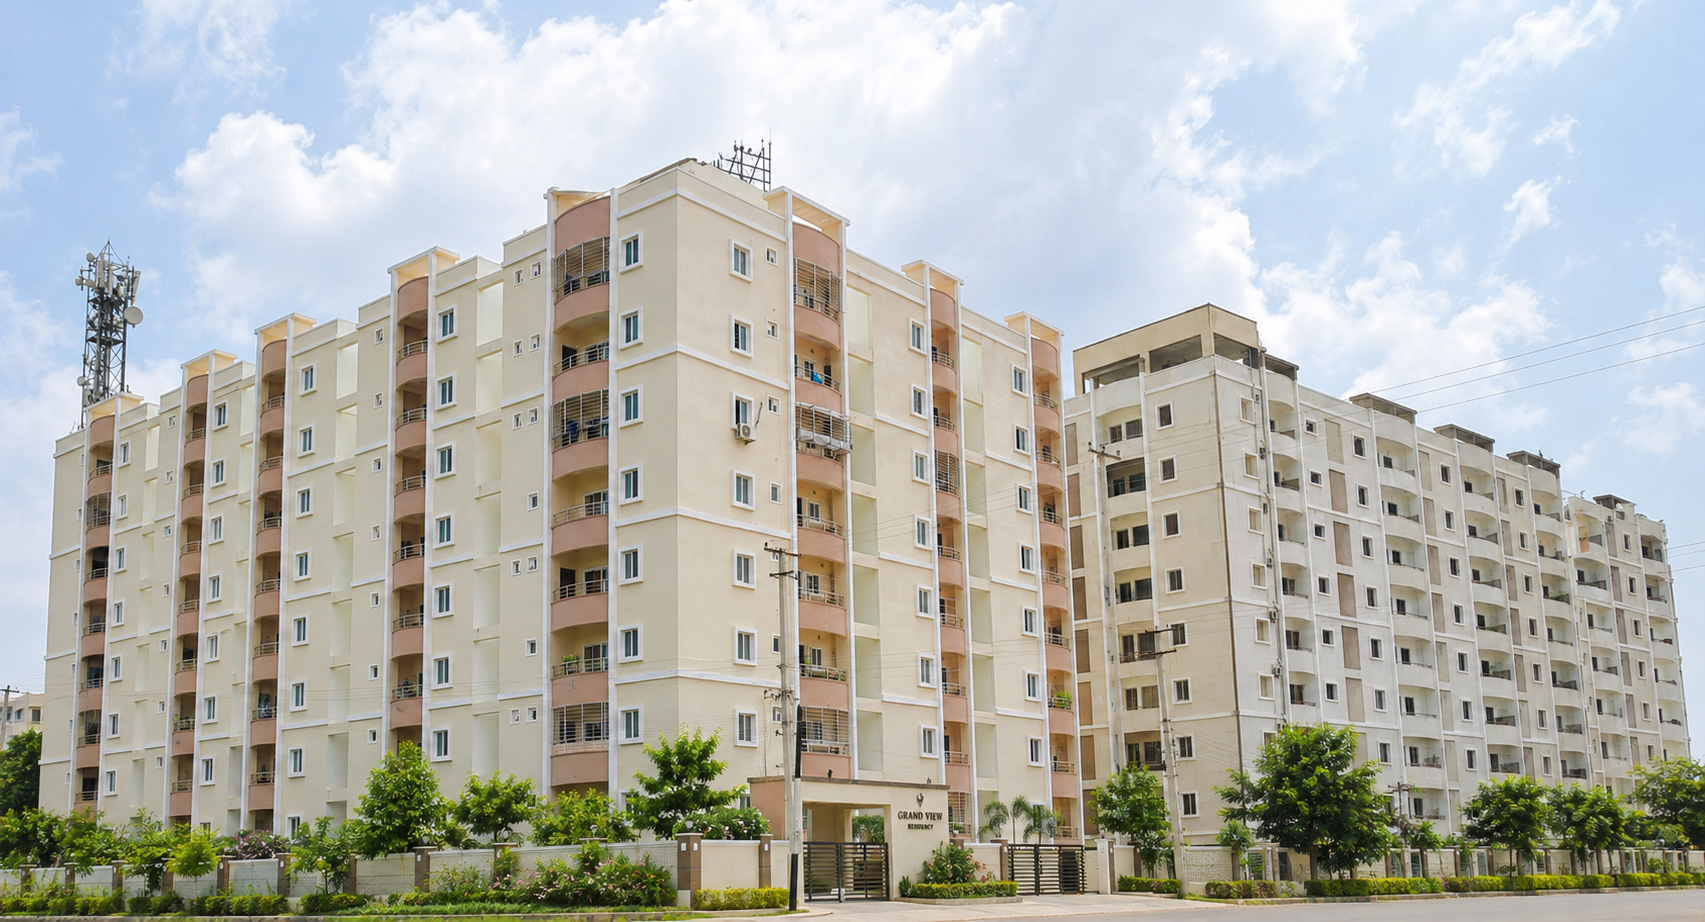

Galaxy Towers
by Surya Constructions
Surya Constructions
Premium Gated Community
This gated community is a heavenly abode. Unlike any other. Ready-to-move 2 & 3 BHK homes — HMDA approved, bank-financed, direct from developer.
The project at a glance
A brochure-backed gated community in Pocharam. The F&G brochure covers Block-F Garuda and Block-G Hamsa floor plans, with built-up areas from 1242 Sft. to 1965 Sft.
Pocharam, Hyderabad
HMDA approvedProject type
Gated community
Bedrooms
2 & 3 BHK
F&G built-up range
1242-1965 Sft.
Brochure approvals
HMDA + SBI/HDFC
Current pricing
Price on request from sales team
Block-F Garuda
1242-1859 Sft.
On request
Block-G Hamsa
1466-1965 Sft.
On request
Wall of reviews
Real, unedited Google reviews from the people who actually live here. Read them below — or see every rating for yourself, straight on Google.
4.4
87 Google reviews
View all on GoogleReviews loading…
Location
Distances are approximate. Confirm current routes and road access on maps before visiting Galaxy Towers.
Availability by block
The F&G brochure covers two residential blocks: Garuda (8 plans, 1242–1859 Sft.) and Hamsa (10 plans, 1466–1965 Sft.).
7 Named Blocks — Galaxy Identity
Residential block
Fully reserved
Residential block
Fully reserved
Clubhouse & amenities
Clubhouse — shared by all residents
Residential block
Fully reserved
Residential block
Fully reserved
Residential block
8 plans · 1242-1859 Sft.
Residential block
10 plans · 1466-1965 Sft.
Built-up areas from the brochure. Pricing not printed — ask the sales team for current rates.
Photo Gallery
Curated images showcasing Galaxy Towers lifestyle and amenities.
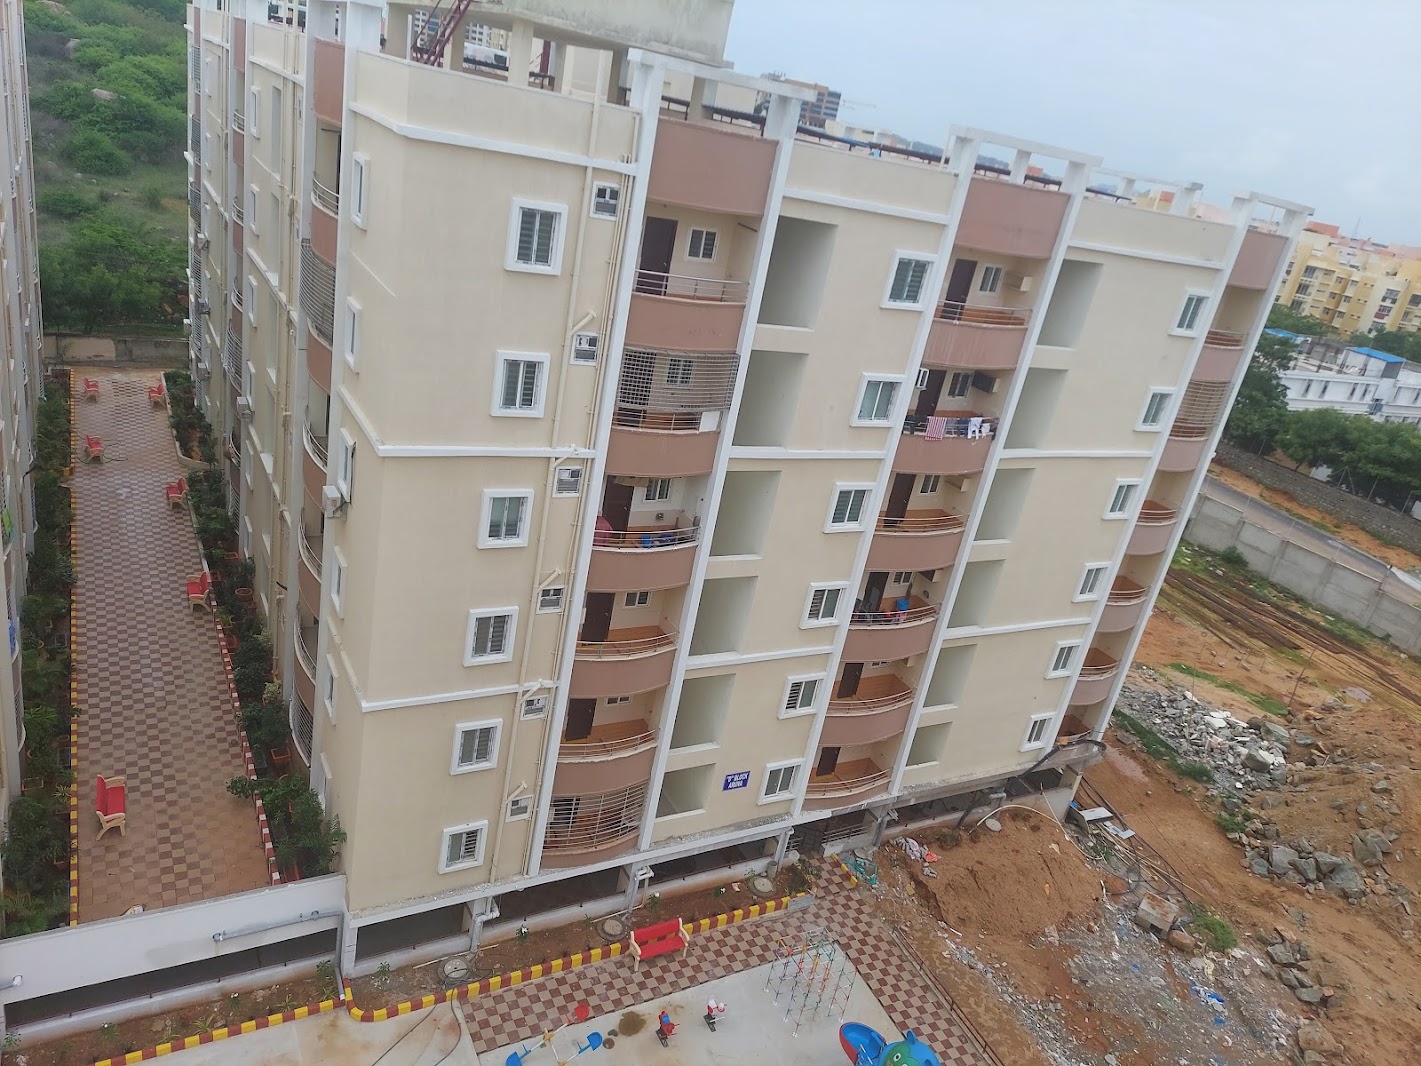
Master Plan
Aerial view with landscaped courtyard
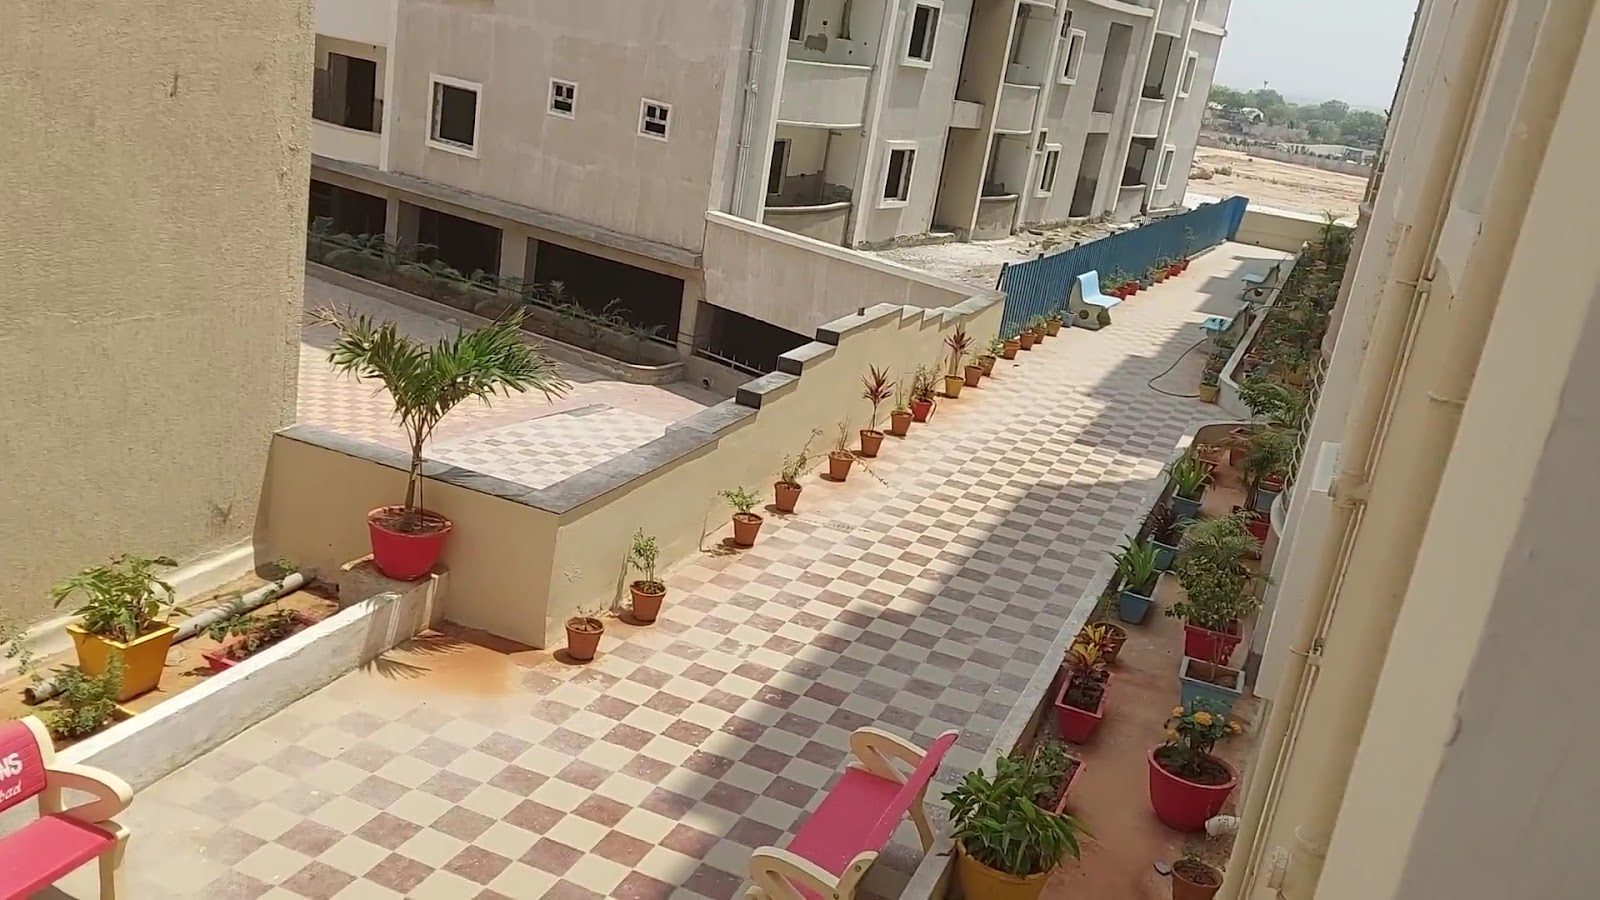
Courtyard
Landscaped courtyard with seating
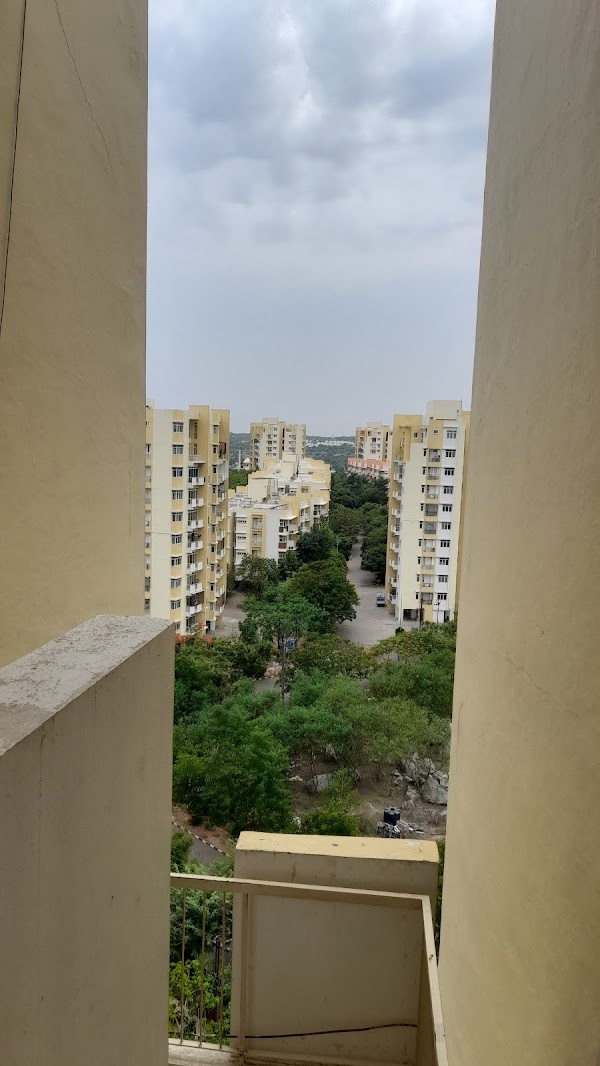
Towers
Balcony view between towers
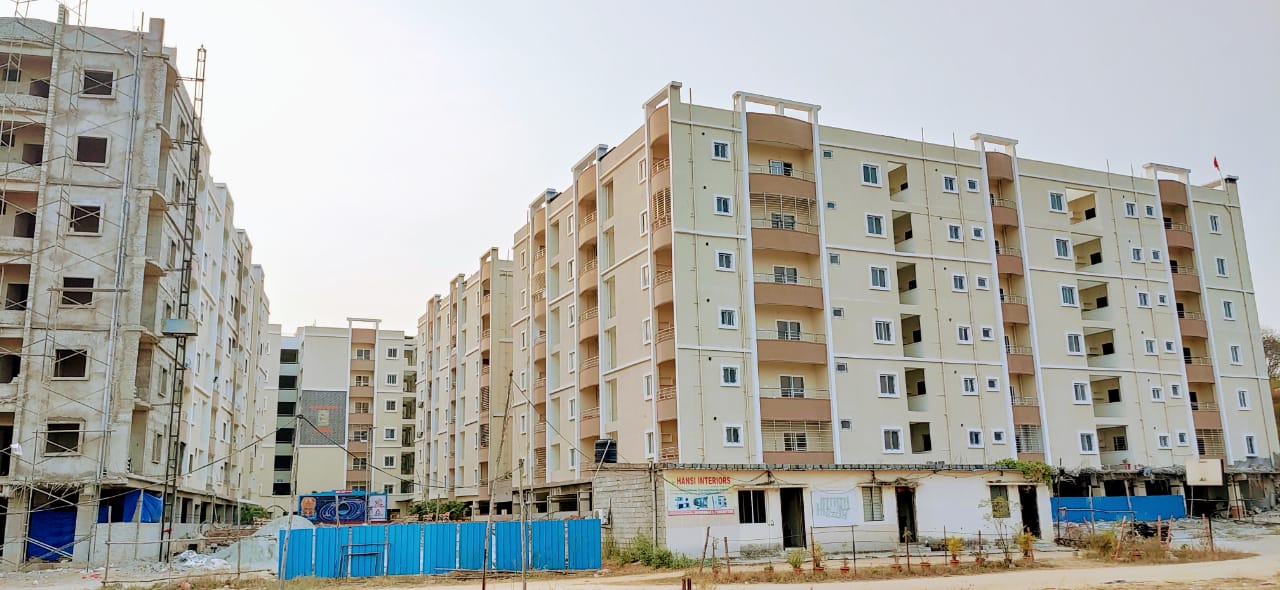
Exterior
Completed block row
Click any photo to view fullscreen
Surya Bala’s Galaxy Towers is designed to bring the best aspects of life to the fore and create a habitat that allows you to find balance and harmony with nature while seamlessly blending in luxury.
We understand the pressures of modern life, and we wanted to create an oasis you can return to every evening and know that there's a slice of heaven waiting for you. From creating an ecosystem that puts nature above all else to providing amenities that make life worth living, Surya Bala’s Galaxy Towershas a sense of thoughtfulness that's hard to find at any other address in the city.
Approvals & contact
HMDA approval, SBI/HDFC home-loan approvals, PMAY eligibility, and published contact details — all from the F&G brochure.
Planning approval
The brochure cover carries the HMDA approval mark for this project.
Home-loan approvals
Listed in the brochure as approved by State Bank of India and HDFC Home Loans.
Buyer benefit
Eligible buyers may avail the Pradhan Mantri Awas Yojana subsidy — as noted in the brochure.
Published sales office
Office address
102, EVR Shradha Enclave, Road No. 2, Habsiguda, Hyderabad — 500 007
Email / website
Details sourced from the F&G brochure. Pricing, availability, legal checks, taxes, and loan eligibility should be confirmed with the sales team before booking.
Project overview
Surya Bala’s Galaxy Towers is a project by Surya Constructions, with the sales office at 102, EVR Shradha Enclave, Road No. 2, Habsiguda, Hyderabad — 500 007.
Key highlights
Seven blocks named after celestial bodies — Aditya, Arya, Khagokya, Aruna, Viswa, Garuda, and Hamsa — built around the galaxy theme.
Pocharam Village, near Infosys, Genpact, Mindspace, and the ORR interchange — see the live map in the Surroundings section.
Khagokya is the dedicated clubhouse: supermarket, day care, banquet hall, games room, gym & yoga, and guest rooms across five floors.
Project approved
State Bank of India + HDFC Home Loans
Listed in the brochure's approval block.
Subsidy eligibility
PMAY scheme available
The brochure notes that eligible customers may avail the scheme.
Designed & engineered by
Brochure approvals
The F&G brochure shows approvals from State Bank of India and HDFC Home Loans. Final eligibility, interest rate, and loan terms depend on each bank's current process.
Approvals are shown in the brochure. Speak to the sales team for current applicable rates, eligibility and documentation. All logos & brand marks are the property of their respective owners.
Frequently asked
Have a different question? Ping us on WhatsApp — most get a reply within minutes during business hours.
Surya Constructions is a Hyderabad-headquartered builder led by Bhaskar Parcha, Venkateswarlu Veeramusti and Sundar Rao Parcha, with a delivered portfolio across Hyderabad, Khammam, Warangal, Kothagudem and Tirupathi. The Galaxy Towers community was designed by R.P. Associates (architects) with structural engineering by T. Raghavendra — every home is built with a deliberate sense of aesthetics and Vaastu.
The F&G brochure shows the project as HMDA approved. It also lists approvals from State Bank of India and HDFC Home Loans, and notes that eligible customers may avail the PMAY scheme.
The brochure presents the seven named blocks as Aditya, Arya, Khagokya Club House, Aruna, Viswa, Garuda and Hamsa. The F&G floor-plan spread specifically covers Block-F Garuda and Block-G Hamsa.
Block-F Garuda has 8 listed floor plans with built-up areas from 1242 Sft. to 1859 Sft. Block-G Hamsa has 10 listed floor plans with built-up areas from 1466 Sft. to 1965 Sft. The brochure does not print prices, so current pricing should be requested from the sales team.
Yes. The brochure lists State Bank of India and HDFC Home Loans as project approvals. Final loan eligibility still depends on the bank and the buyer profile.
Per the brochure location plan, the Outer Ring Road is ~1 km away and the Elevated Sky Corridor ~3 km. Infosys, Mindspace, Genpact and Tech Mahindra at Pocharam SEZ are all within ~1 km. Uppal Metro is ~9 km and Secunderabad is ~16 km.
A dedicated five-storey Khagokya Club House houses a supermarket, day care, banquet hall, indoor games (carroms, table tennis, chess), gym & yoga and guest rooms. Outside it: separate ladies & gents swimming pools, shuttle / tennis court, jogging tracks, amphitheatre, kids’ play area, skating rink, solar fencing, CC-camera-covered open areas and lifts, intercom, individual car parking and DG backup for lifts / motors / common-area lighting.
Yes. Pick a slot on the calendar below, or message us on WhatsApp and we will arrange pickup and a guided tour of the model flat, amenities and master plan.
The brochure does not print stamp-duty or registration charges. Please confirm the latest government charges with the sales team or your legal advisor before payment.
Register your site visit
See the project in person. Pick a slot, share two details, and we confirm on WhatsApp with the brochure-backed sales team.